
Yarker Development
Project overview
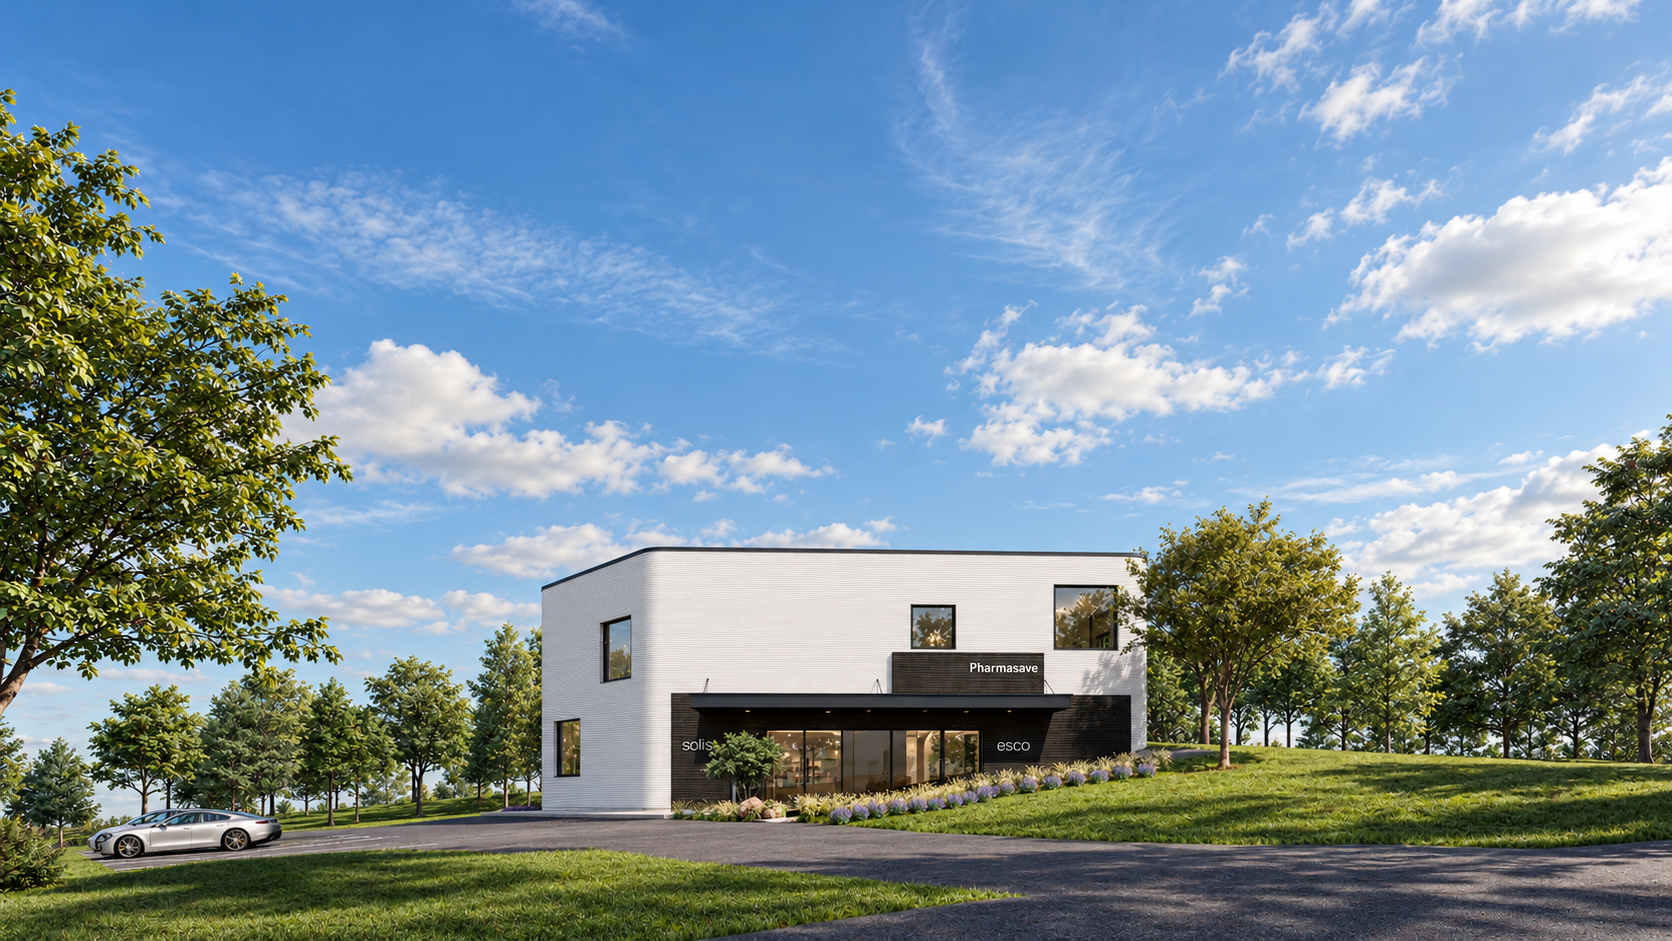
A two-storey mixed-use development designed in 3D-printed concrete, with business and retail space on the main floor and residential units above.
The layered concrete surface and rounded corners define the building’s form. A recessed storefront and canopy mark the commercial entrance, while upper-floor windows serve the residential spaces.
Project views / Select an image to enlarge