
Jeffries Residence
Project overview
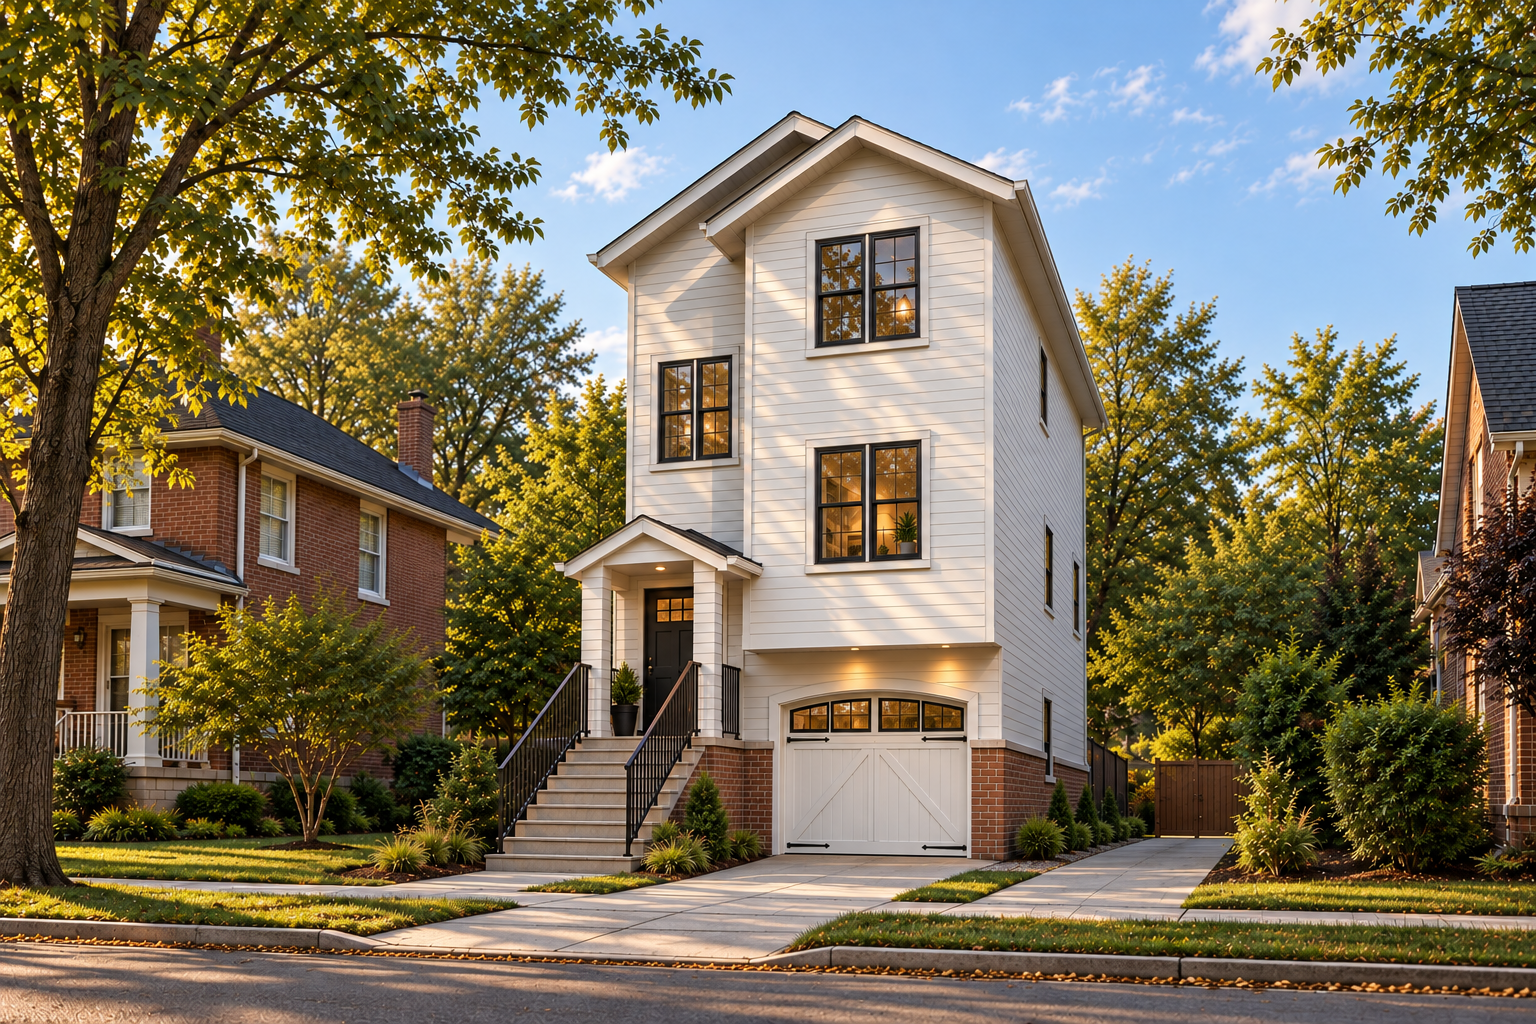
Jeffries Residence explores how a narrow Detroit lot can support a generous home without losing its connection to the street. A compact three-storey form brings a ground-level garage and bedroom together with living spaces above, making careful use of the site’s limited width.
The raised front entry gives the home a distinct arrival, while overlapping gables, horizontal siding and a brick base relate its taller profile to the surrounding neighbourhood. On the second floor, the kitchen opens into the living area, with an additional bedroom set toward the rear.
The third floor brings together a primary suite and another bedroom, while a ground-level patio extends the home into the rear yard. The design balances a modest footprint with spaces for privacy, gathering and everyday routines.
Joint venture with Daniel Toth Architect (DTA).
Exterior views / Select an image to enlarge
Floor plans / First, second and third floors